Leave a Message

By providing your contact information to Elizabeth Harrison, your personal information will be processed in accordance with Elizabeth Harrison's Privacy Policy. By checking the box(es) below, you consent to receive communications regarding your real estate inquiries and related marketing and promotional updates in the manner selected by you. For SMS text messages, message frequency varies. Message and data rates may apply. You may opt out of receiving further communications from Elizabeth Harrison at any time. To opt out of receiving SMS text messages, reply STOP to unsubscribe.

Thank you for your message. I will be in touch with you shortly.

Explore Properties
1 John Steele Road
1 John Steele Road
1 John Steele Road
1 John Steele Road
1 John Steele Road
1 John Steele Road
1 John Steele Road
1 John Steele Road
1 John Steele Road
1 John Steele Road
1 John Steele Road
1 John Steele Road
1 John Steele Road
1 John Steele Road
1 John Steele Road
1 John Steele Road
1 John Steele Road
1 John Steele Road
1 John Steele Road
1 John Steele Road
1 John Steele Road
1 John Steele Road
1 John Steele Road
1 John Steele Road
1 John Steele Road
1 John Steele Road
1 John Steele Road
1 John Steele Road
1 John Steele Road
1 John Steele Road
1 John Steele Road
1 John Steele Road
1 John Steele Road
1 John Steele Road
1 John Steele Road
1 John Steele Road
1 John Steele Road
1 John Steele Road
1 John Steele Road
1 John Steele Road
VIEW PHOTOS
$1,350,000

1 John Steele Road

6 Beds 10 Baths 13,512 Sq.Ft. 4.63 Acres

Description

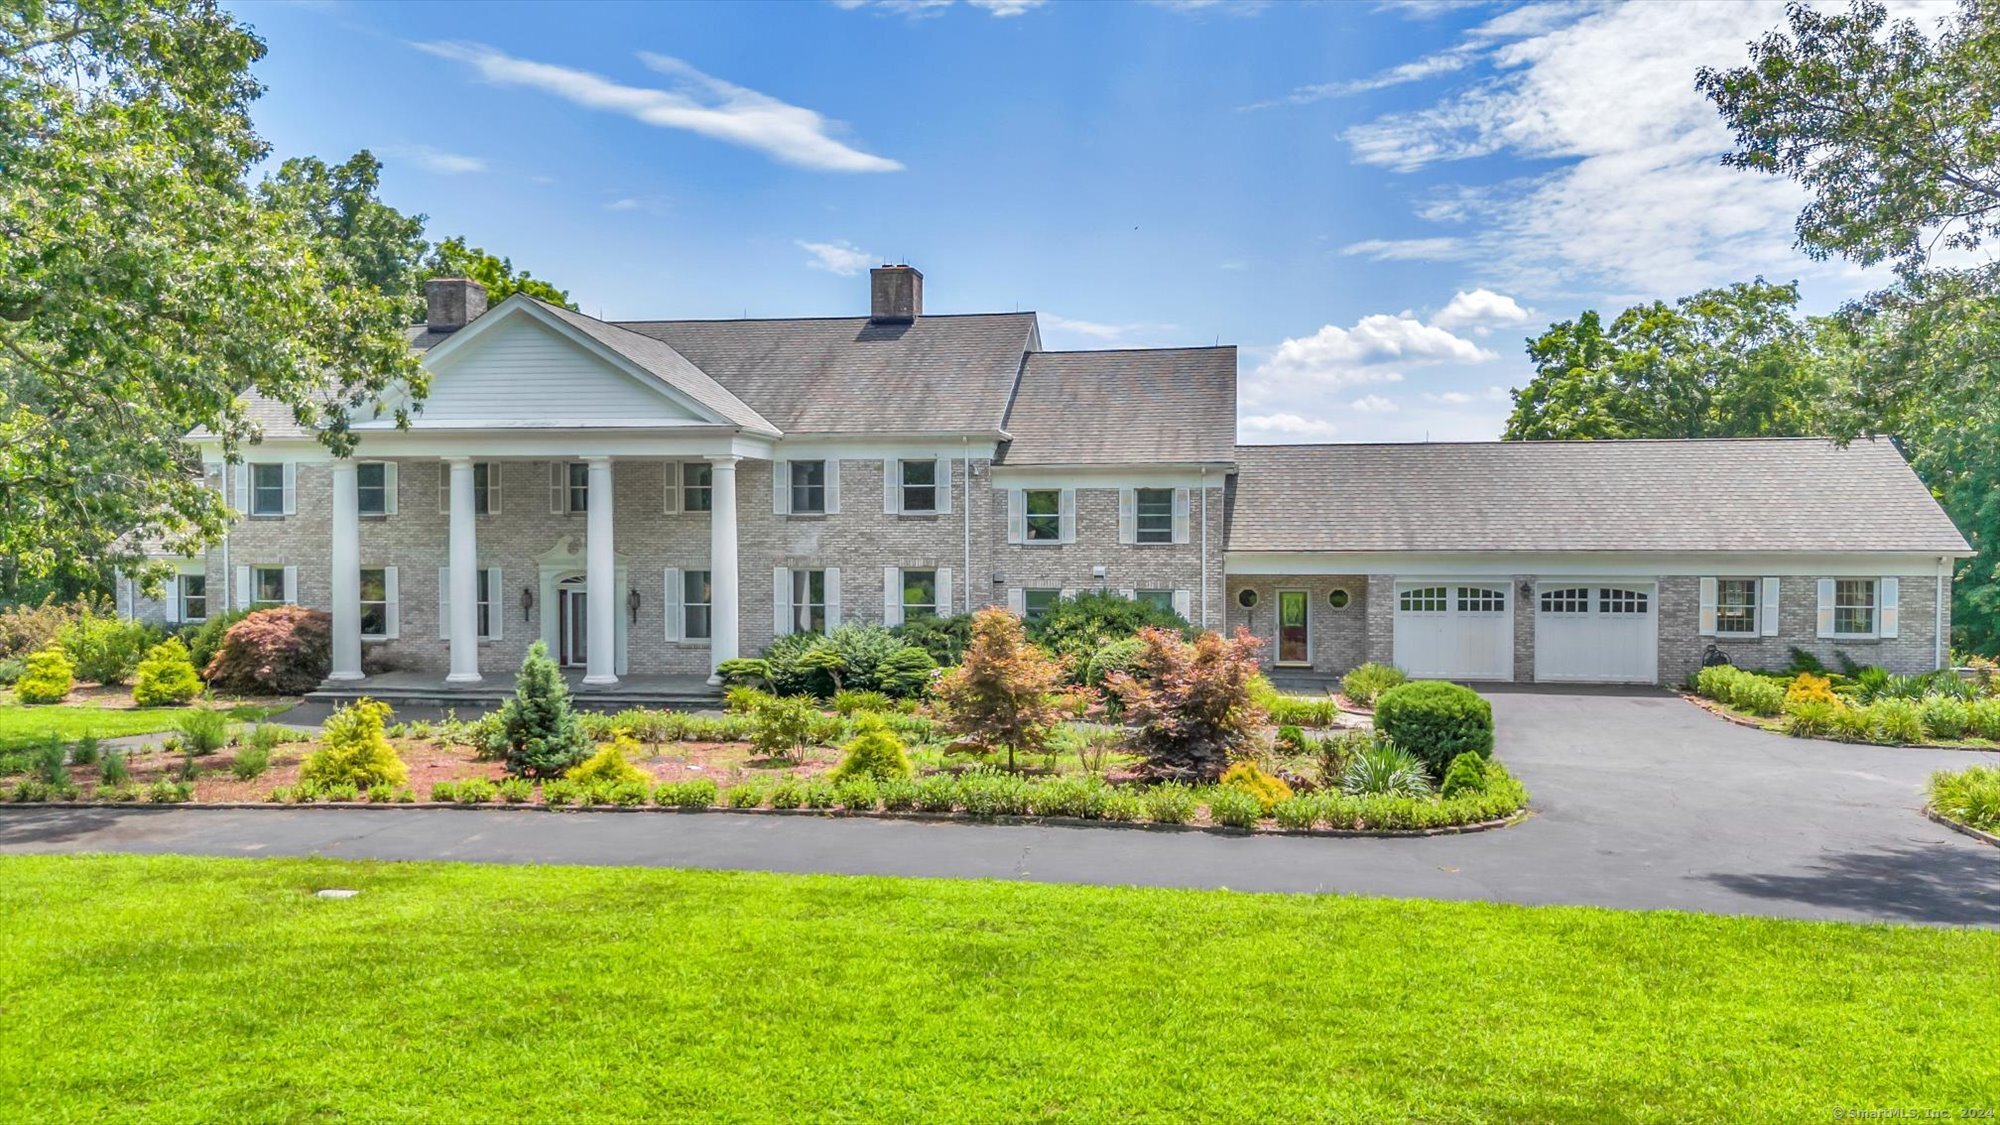
Discover one of Farmington's finest estates. Welcome to this massive brick home situated on a serene 4.63-acre lot. Featuring 6 bedrooms, 7 full baths, and 5 fireplaces, it exudes luxury. The grand tiled foyer hosts magnificent chandeliers that lead to two opulent great rooms with cherry oak trim and custom crown molding. Floor-to-ceiling windows provide abundant natural light and stunning panoramic views. The first-floor primary suite, with its private bathroom wing, 3 closets, and shadow box trim, is a perfect nightly retreat. The kitchen boasts an oversized granite island and deluxe appliances, including a Sub-Zero refrigerator, ideal for entertaining. The upper level offers spacious bedrooms, oversized closets, and an additional suite with its own entrance. The third level features a fully finished bonus room for even more living space. The lower level is an entertainer's dream with a wine cellar, personal bar, indoor hot tub, and oversized full bath. This beautiful property offers an attached greenhouse and 4-car garage, grand balcony that overlooks a resort-like setting with an in-ground pool, bluestone patio, man-made lake, stables, and beautiful flower beds. Don't miss out on this spectacular estate.

Share Property

Location

1 John Steele Road, Farmington, Connecticut 06032

Status

Sold

Date Sold

April 11, 2025
Elizabeth Harrison

Elizabeth Harrison

TITLE

Real Estate Agent | Listing Expert

Property Amenities

Interior
Laundry room Main Level, Upper Level
Appliances Gas Cooktop, Wall Oven, Microwave, Subzero, Washer, Dryer
Total Bedrooms: 6
Half Bathrooms: 3
Full Bathrooms: 7
Other Interior Features Auto Garage Door Opener, Open Floor Plan
Area & Lot
Total area 13,512 Sq.Ft.
Lot Area 4.63 Acres
Living area 13,512 Sq.Ft.
MLS® ID 24034334
Year Built 1980
High School Per Board of Ed
Elementary School Per Board of Ed
Water Frontage Not Applicable
Architecture Styles Colonial
Type Residential
Status Sold
Exterior
Pool In Ground Pool
Air conditioning Central Air
Heat type Hot Air, Zoned
Water Source Private Well
Garage Space 4.0
Sewer Septic
Other Exterior Features Balcony, Porch, Garden Area, Stable, French Doors, Patio
Parking Attached Garage, Under House Garage
Lot Features Secluded, Level Lot, On Cul-De-Sac, Cleared
Roof Asphalt Shingle
Finance
Sales Price $1,350,000
Real Estate Tax $31,540 yearly

Farmington

Let's Work Together

Get assistance in determining current property value, crafting a competitive offer, writing and negotiating a contract, and much more. Contact me today.