Description
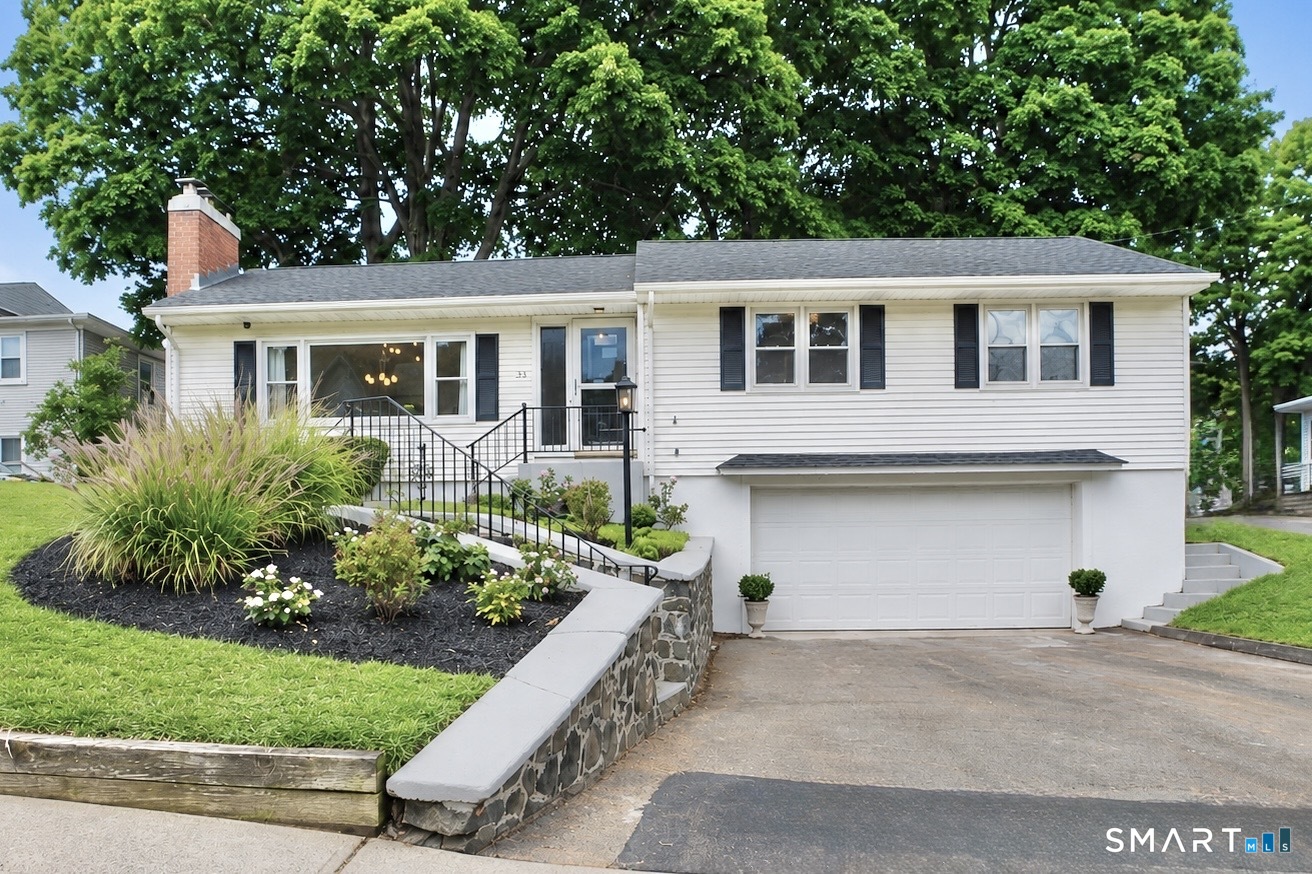
Welcome to 24 Vermont Terr, a beautifully renovated 3-bedroom, 2-full-bath ranch with a spacious two-car garage, ideally located near schools, shopping, dining & everyday conveniences. Step inside to a bright, inviting interior featuring new solid hardwood flooring throughout the main level & all three bedrooms. The home boasts fresh paint, new doors, trim, all-new lighting & window treatments throughout. The completely remodeled eat-in kitchen features new white cabinetry, quartz countertops, stainless steel appliances, sink, faucet & stylish finishes. The layout flows seamlessly from the vaulted, beamed living room with fireplace into the bright dining area, where a large slider opens to the cleared, level, landscaped backyard - ideal for entertaining or relaxing outdoors. Both full baths have been completely remodeled with brand new tile, showers, vanities featuring cultured marble countertops, toilets, fixtures & lighting. The newly finished lower level adds approximately 400 sq. ft. of additional living space with new flooring, walls, ceiling, windows, doors and recessed lighting - perfect for movie nights, a den, office, gym or recreation space. Major improvements continue with a new roof, new thermostat, switches, outlets and baseboard heating covers, refreshed landscaping, painted foundation & fencing, gutter covers & an attractive front entry. Thoughtfully renovated inside & out, this move-in-ready ranch is ready to enjoy. Don't miss out on this beautiful home!