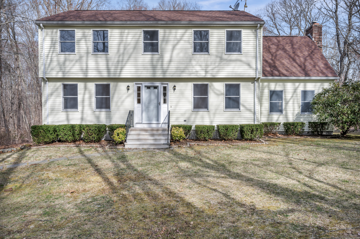
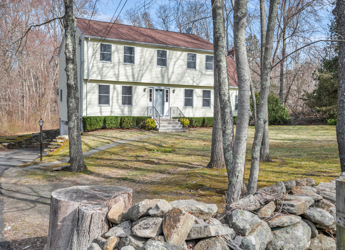
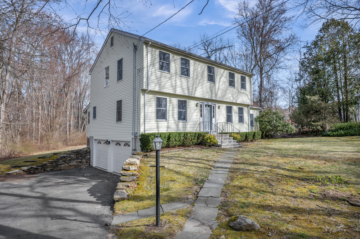
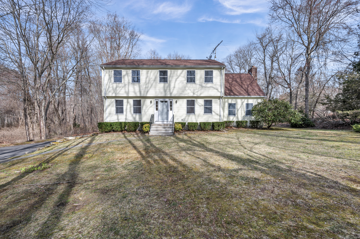
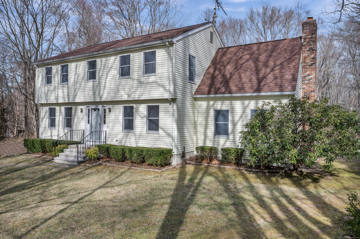
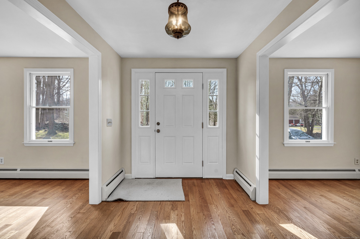
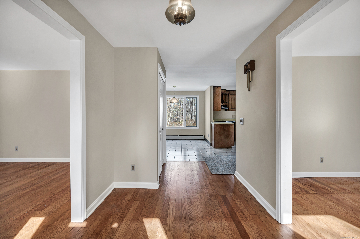
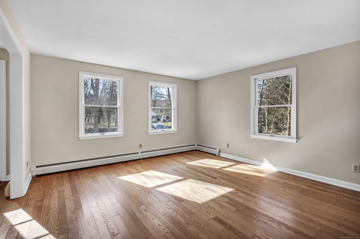
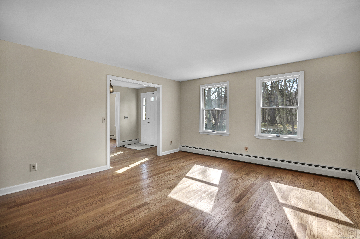
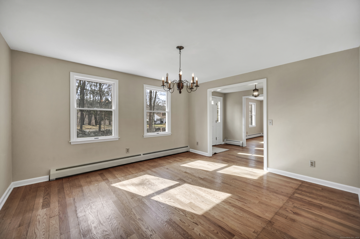
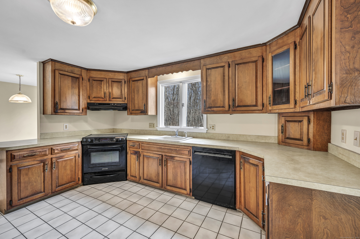
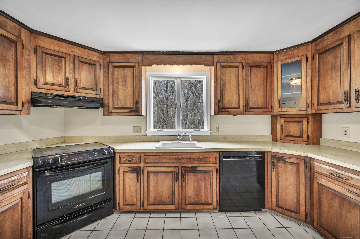
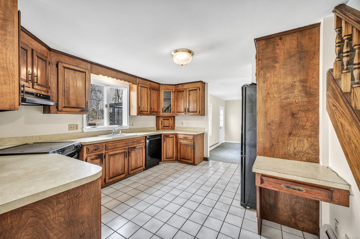
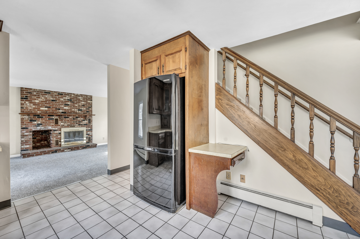
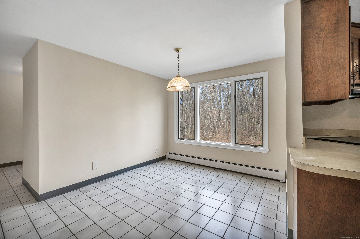
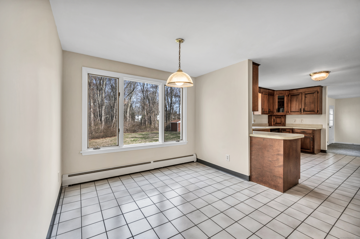
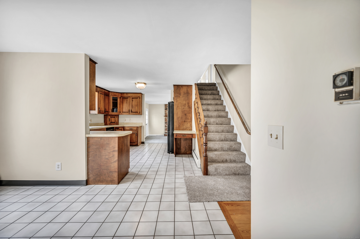
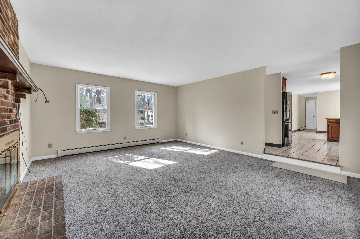
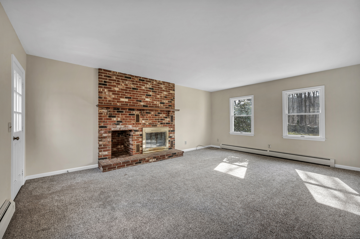
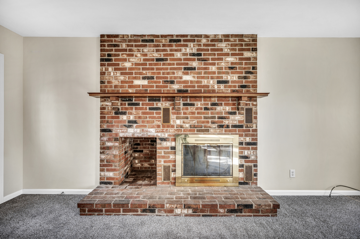
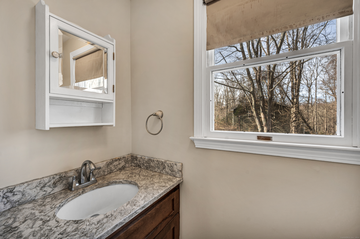
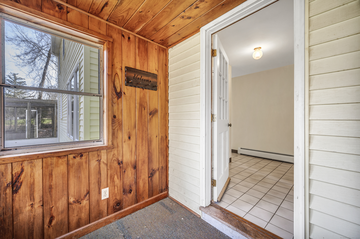
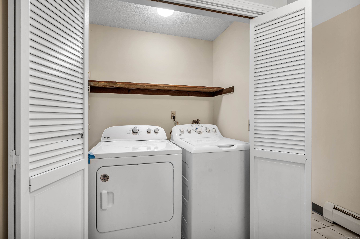
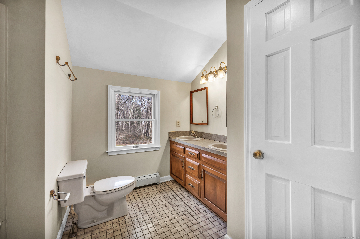
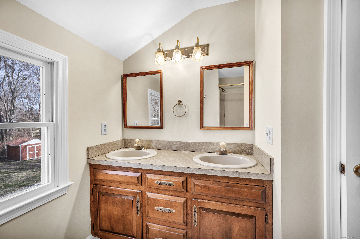
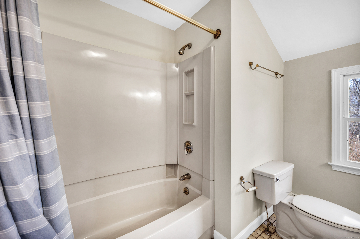
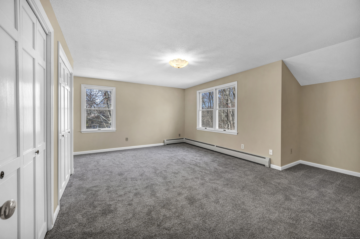
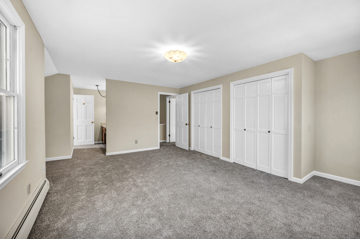
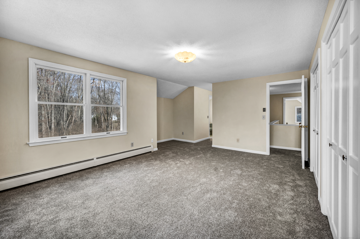
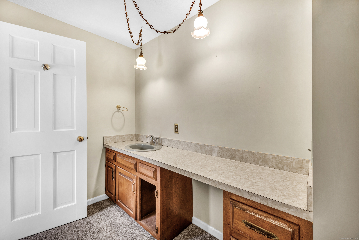
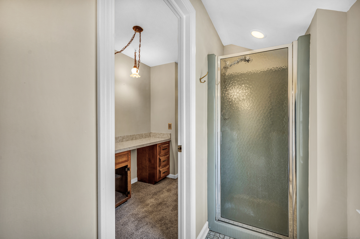
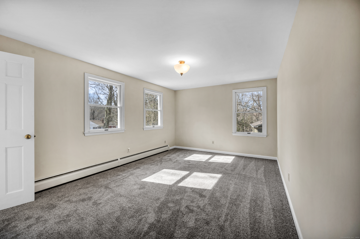
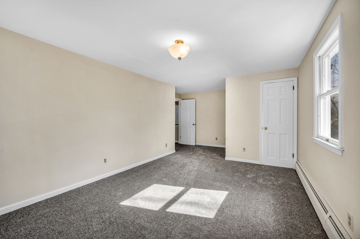
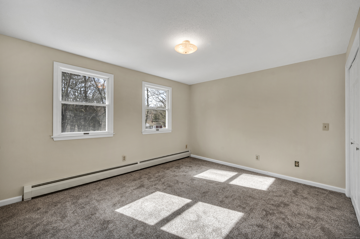
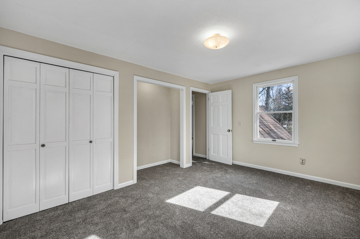
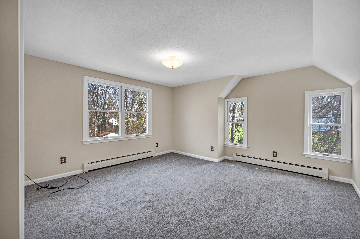
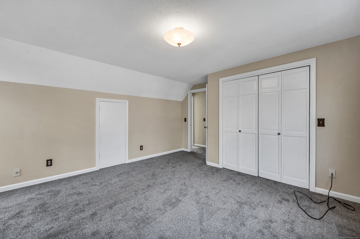
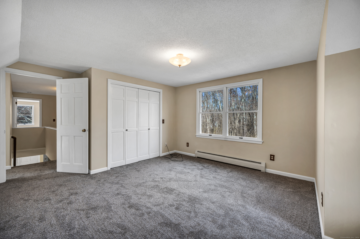
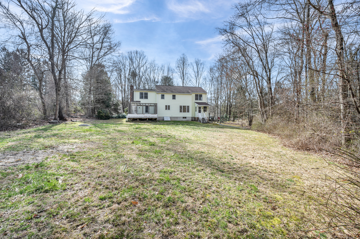
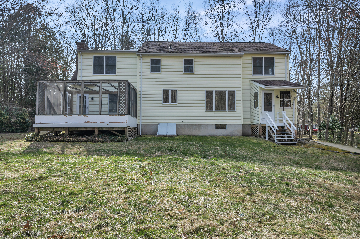
Welcome to your new home. As you enter the front foyer you will notice a formal dining room to your right and formal living room to your left, under foot are hardwood floors. Straight ahead is your applianced kitchen with eating area and tile floor. A half bath, storage closet and washer and dryer enclosure are to your left. You will also find an exit to a back porch. To the right of the kitchen is a step-down family room with fireplace and carpet. The family room door leads to a screened deck with ceiling open that can be draped for a pagoda effect. Upstairs features 4 large bedrooms all with new carpet. Master bedroom has a bath with stall shower. Family bath has a tub and shower. Entire house has been painted inside and all new carpeting installed. Full basement and 2 car garage. Bonus a generator is included. Private back yard with trees, shrubs, and storage to shed too. Just in time to plant a garden and enjoy. This home is one owner owned and is waiting for its new owner to love. Easy access to Route 9 and schools. Country atmosphere.
AppliancesElectric Range, Range Hood, Refrigerator, Dishwasher, Washer, Electric Dryer
Total Bedrooms:4
Half Bathrooms:1
Full Bathrooms:2
Other Interior FeaturesAuto Garage Door Opener
Area & Lot
Lot Area1.01 Acres
Living area2,372 Sq.Ft.
MLS® ID24006354
Year Built1980
High SchoolHaddam-Killingworth
Elementary SchoolBurr District
Water FrontageNot Applicable
Architecture StylesColonial
TypeOther
StatusSold
Exterior
Air conditioningNone
Heat typeBaseboard
Water SourcePrivate Well
Garage Space2.0
SewerSeptic
Other Exterior FeaturesShed, Porch, Deck, Stone Wall
ParkingUnder House Garage
Lot FeaturesLightly Wooded, Treed, Level Lot, Sloping Lot, Cleared, Open Lot
RoofAsphalt Shingle
Finance
Sales Price$449,900
Real Estate Tax$6,774 yearly
Let's Work Together
Get assistance in determining current property value, crafting a competitive offer, writing and negotiating a contract, and much more. Contact me today.